
Open House Sat, Sep 26th 01:00 PM - 04:00 PM
Address
2784 Ophelia Ave, San Jose, CA
Price
$ 999,000
Property Attributes
- ID#ML82062033
- TypeSingle Family
- Listing Status Active
- CountySANTA CLARA
- CitySan Jose
- AreaEvergreen
- Zip95122
- Style
- Year Built1961
- Price$ 999,000
- Bedrooms3
- Full Bathrooms1
- Half Bathrooms0
- Sqr Footage1043
Data Source:
MLSListings Inc.
Property Description
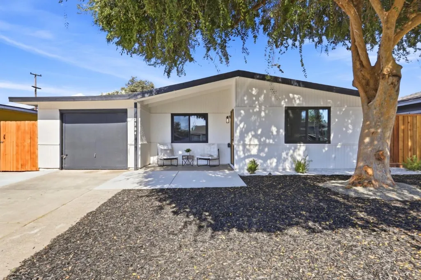
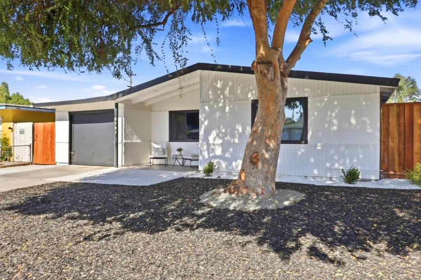
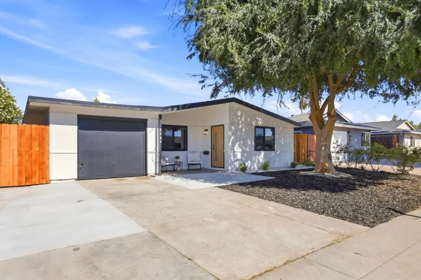
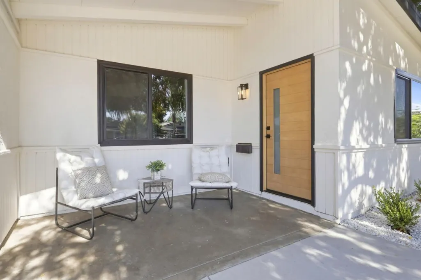
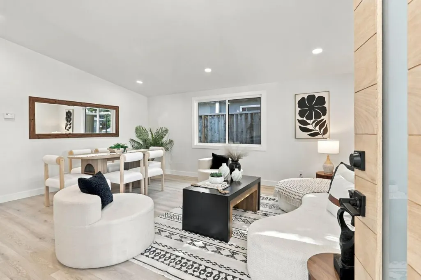
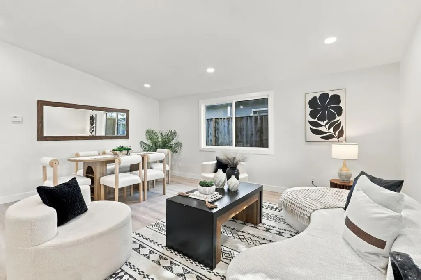
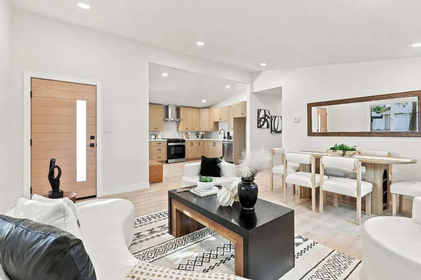
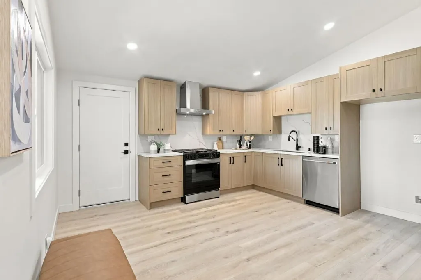
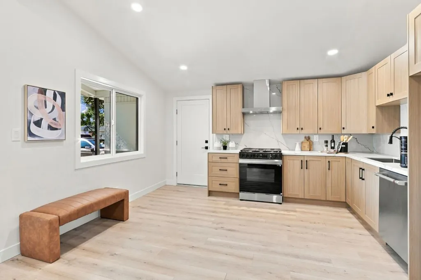
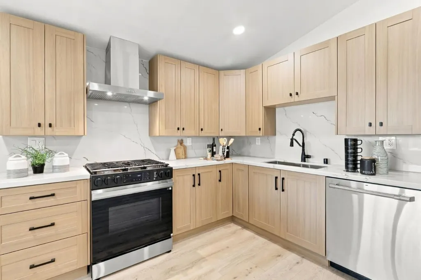
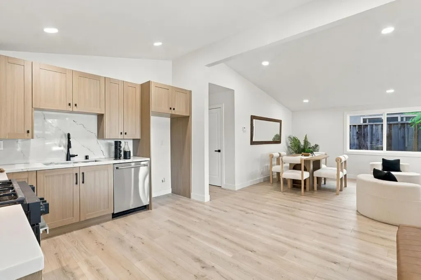
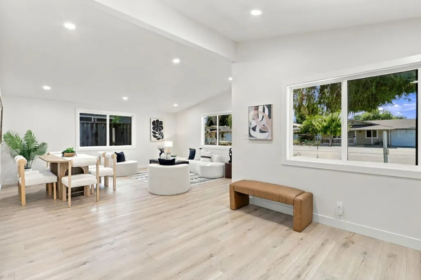
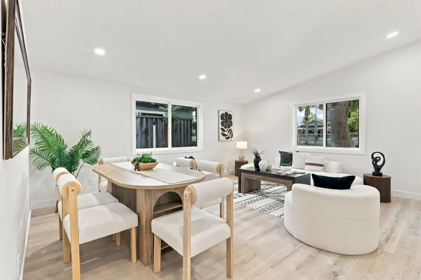
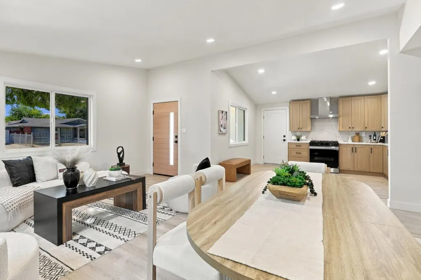
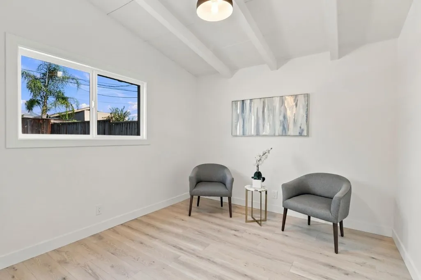
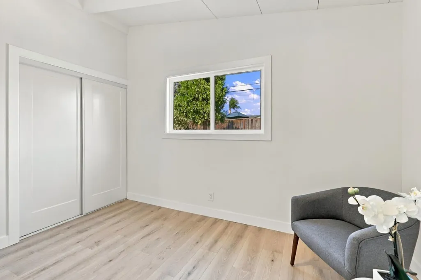
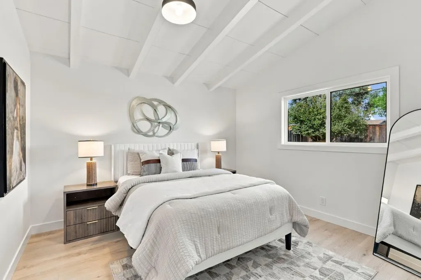
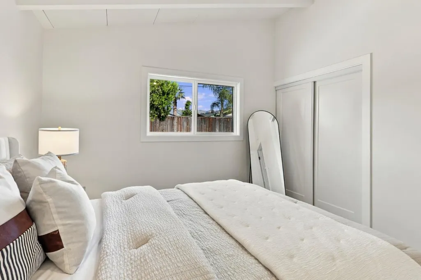
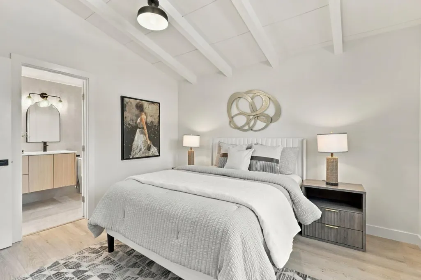
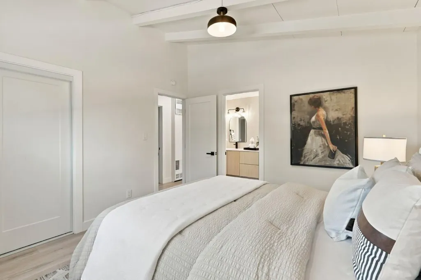
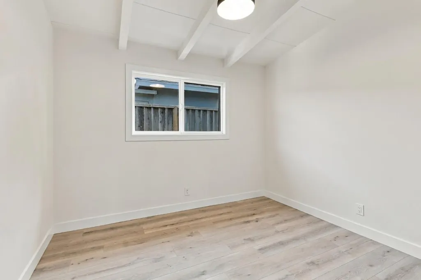
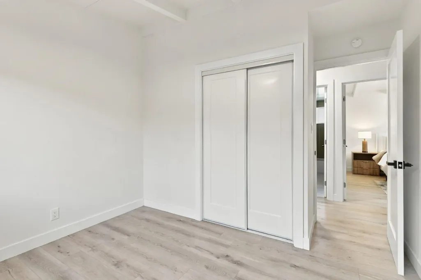
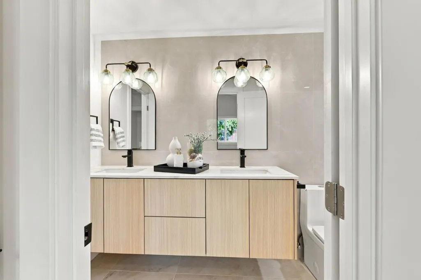
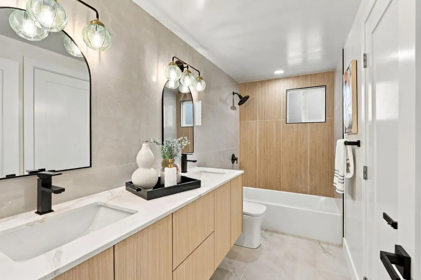
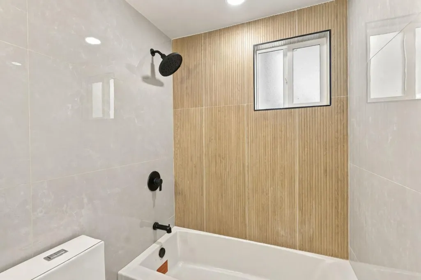
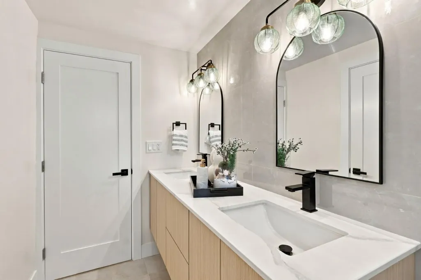
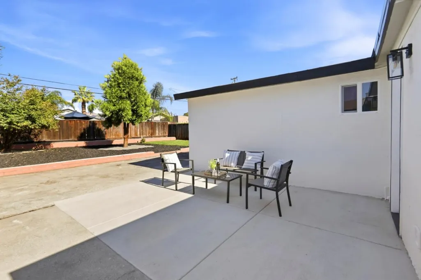
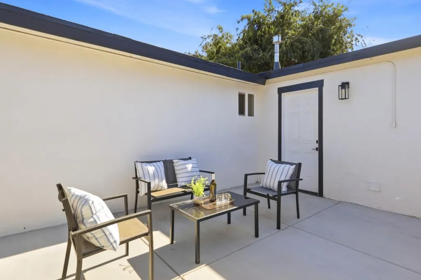
Freshly renovated & thoughtfully updated, this single-family home offers clean modern style in a convenient single-level design. The residence includes 3 bedrooms, 1 bathroom & 1,043 sq ft of living space on a 5,400 sq ft lot. Cohesive contemporary finishes create a bright, refreshed setting, while the updated bathroom stands out with a dual-sink vanity, full-height tile, matte black fixtures & distinctive vanity lighting. The crisp black-and-white exterior, black-framed windows & covered front porch give the home a polished modern presence. An attached garage & extended driveway provide practical parking options. Out back, the private fenced large yard is arranged with a lawn, mature trees, low-maintenance hardscape & a generous patio area suited for outdoor dining, gardening or relaxed weekends. The outdoor plan balances usable green space with easy-care surfaces, offering flexibility for gathering & everyday enjoyment. Located in San Joses Meadow fair neighborhood near Eastridge Center & Lake Cunningham, with access to Capitol Expressway & Highway 101.
| Price History | |
|---|---|
| 9/21/2026 | Listed $999,000 |
General Features
| Heating | Wall Furnace |
|---|---|
| Cooling | None |
| Utilities | Public Utilities |
| Roof | Foam |
| Water | Public |
| Number of Garage Spaces | 2 |
| Year Built | 1961 |
| Age | 65 |
| Property Subtype | Single Family Home |
| Zoning Text | R1-8 |
| Building Type | Detached |
| County | Santa Clara |
| Property Type | Residential |
| Full Baths | 1 |
| Special Listing Conditions | Not Applicable |
| Status | Active |
| City | SAN JOSE |
| MLS Area | Evergreen |
| Lot Size Units | Square Feet |
| Listing Agent State License | 01421581 |
| Virtual Tour | https://f8.f8re.com/sites/2784-ophelia-ave-san-jose-ca-95122-29113924/branded |
| Virtual Tour | https://my.matterport.com/show/?m=3VUQEBLNC8m |
Interior Features
| Kitchen | Countertop - Quartz,Oven Range - Gas |
|---|---|
| Flooring | Laminate,Tile |
| Family Room | Kitchen / Family Room Combo |
| Dining Room | Dining Area |
| Bathroom | Double Sinks,Shower and Tub,Tile,Updated Bath |
| Living SqFt | 1043 |
| Laundry Features | Electricity Hookup (220V) |
| Total Bedrooms | 3 |
Exterior Features
| Parking Features | Attached Garage |
|---|---|
| Horse Property | No |
| Lot Size Area | 5400.00 |
| Maximum Lot Size | 5400.00 |
| Sewer/Septic | Sewer - Public |
| Foundation Details | Concrete Slab |
| Building Area Total | 1043 |
Amenities
- Foreclosure
- Views
- Short Sale
- New Construction
- Adult 55+
- Lease To Own
- No HOA Fees
- Furnished
- Primary On Main
- Air Conditioning
- Seller Finance
- Green
- Fixer Upper
- Horse
- Golf
- Fireplace
- Deck
- Garage
- Basement
- Pool
Property vs Single Family Average in 95122
Price
Year Built
Visits
 Last updated: September 25, 2026 10:41 AM UTC Property Information © 2026
  Bay East ©2026. CCAR ©2026. bridgeMLS ©2026. Information Deemed Reliable But Not Guaranteed. This information is being provided by the Bay East MLS, or CCAR MLS, or bridgeMLS. The listings presented here may or may not be listed by the Broker/Agent operating this website. This information is intended for the personal use of consumers and may not be used for any purpose other than to identify prospective properties consumers may be interested in purchasing. Data last updated at September
