











Address
1484 Rosecrest Ter, San Jose, CA
Price
$ 2,848,000
Property Attributes
- ID#ML82060613
- TypeSingle Family
- Listing Status Active
- CountySANTA CLARA
- CitySan Jose
- AreaCentral San Jose
- Zip95126
- Style
- Year Built1996
- Price$ 2,848,000
- Bedrooms4
- Full Bathrooms3
- Half Bathrooms0
- Sqr Footage2814
- Lot Size0.13 Acres
Data Source:
MLSListings Inc.
Property Description
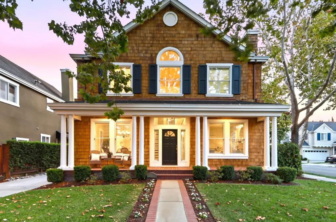
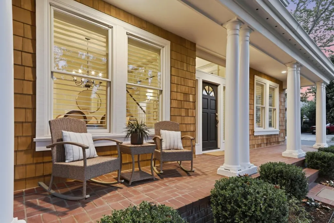
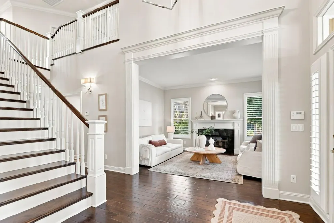
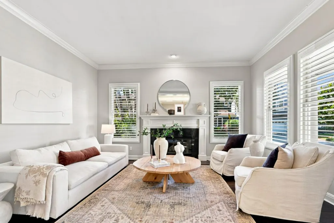
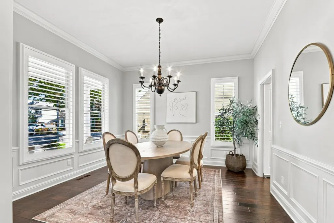
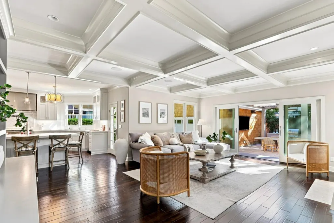
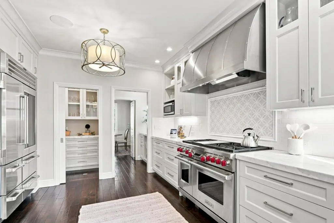
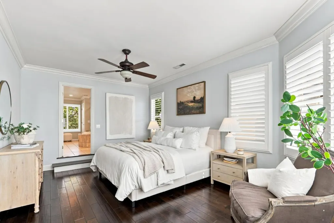
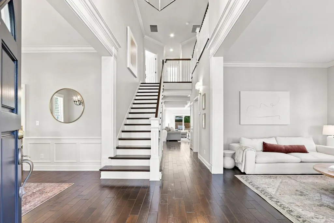
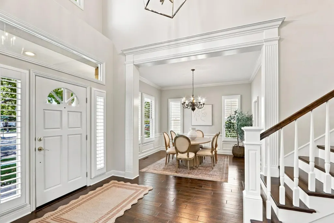
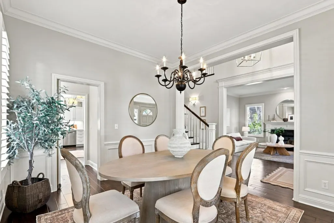
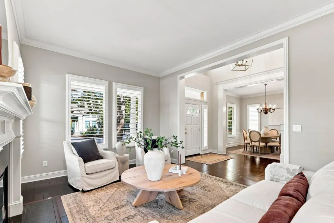
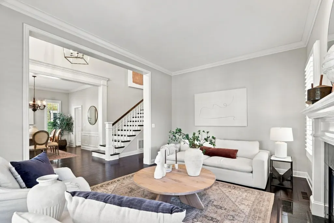
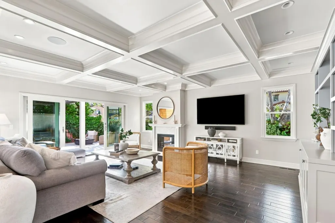
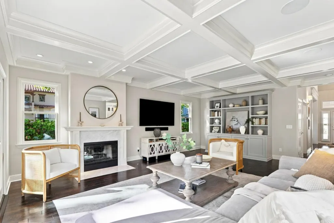
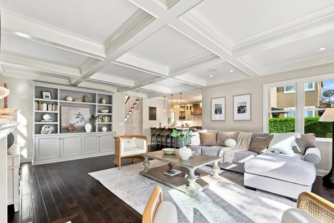
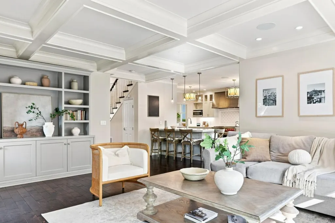
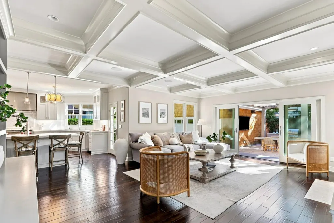
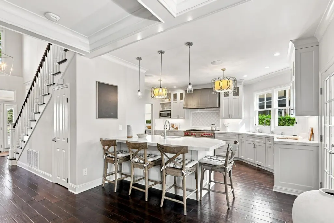
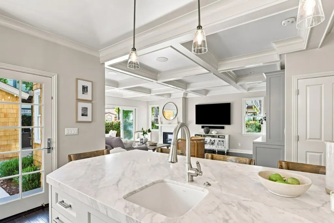
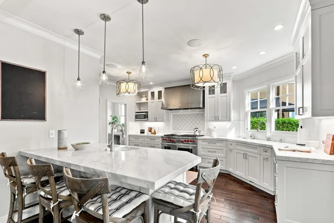
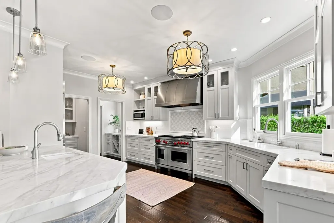
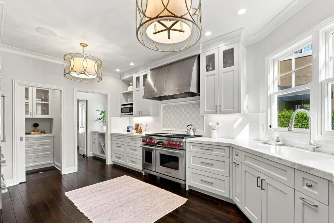
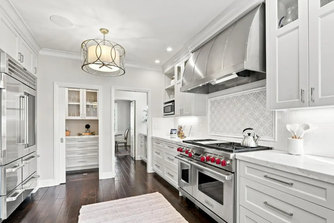
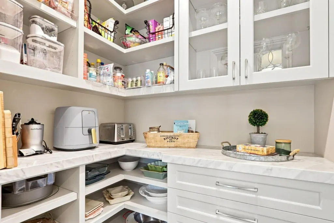
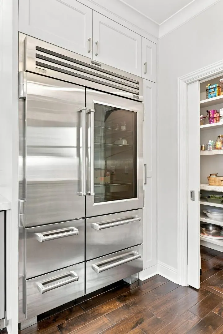
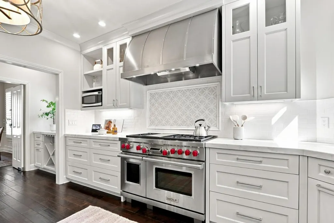
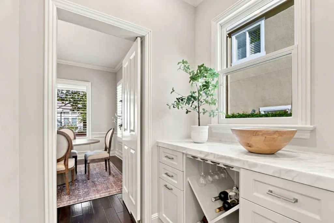
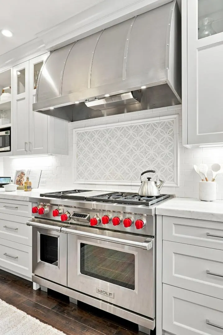
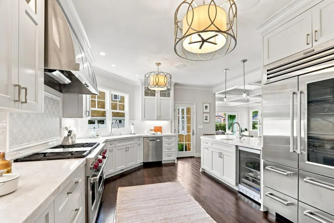
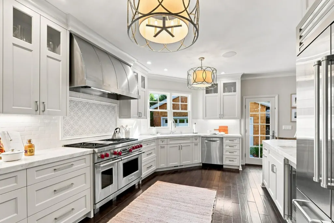
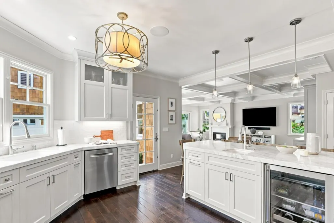
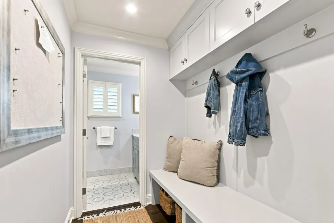
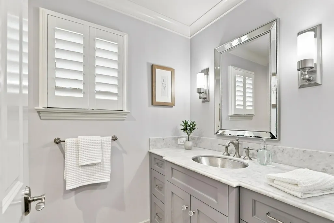
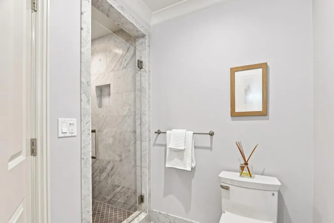
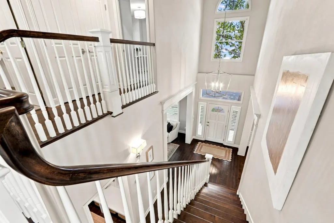
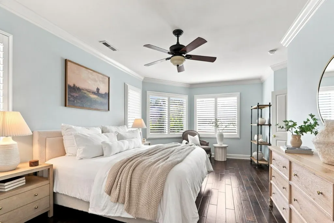
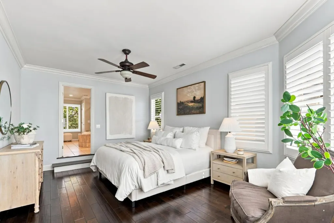
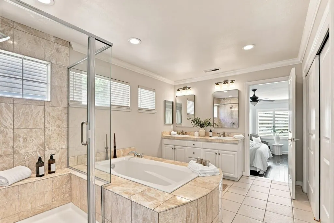
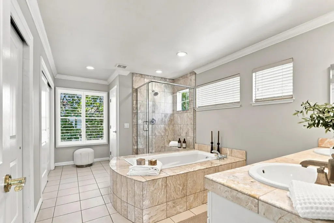
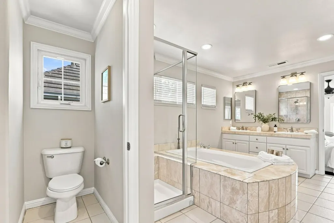
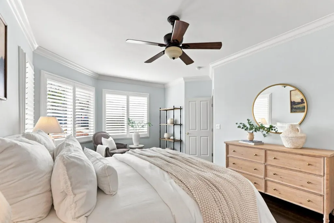
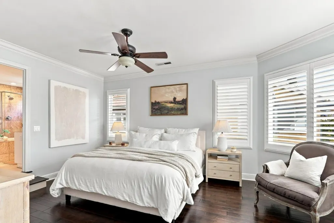
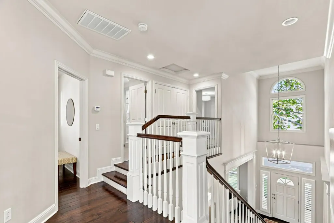
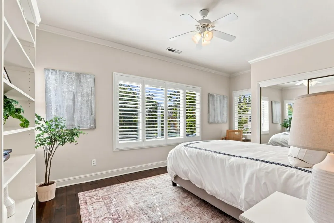
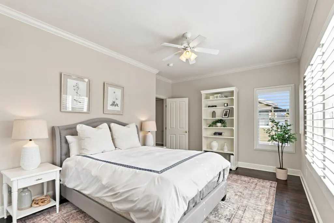
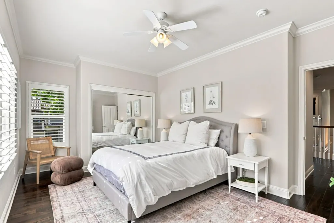
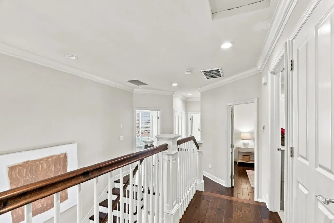
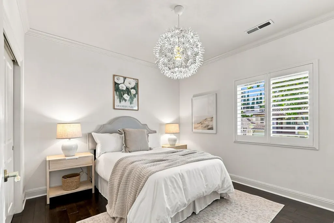
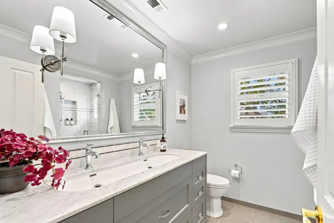
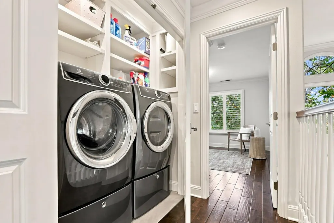
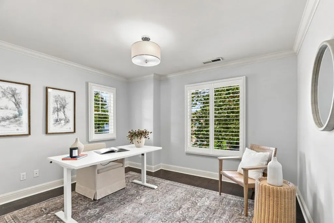
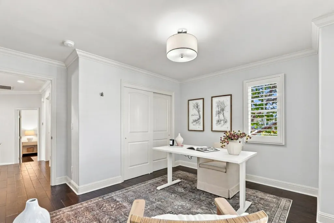
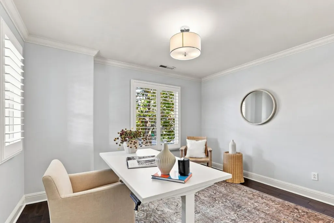
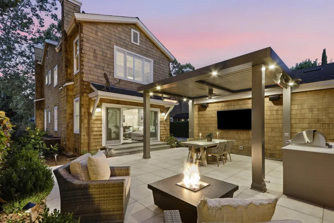
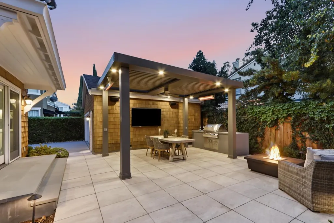
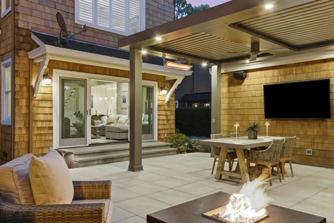
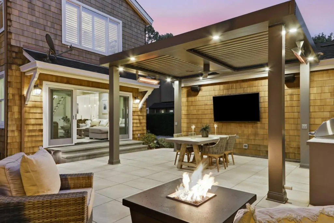
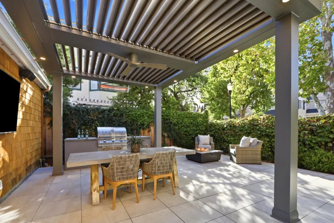
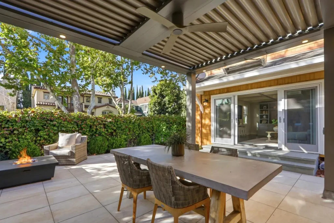
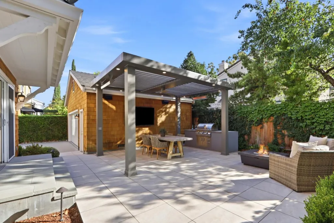
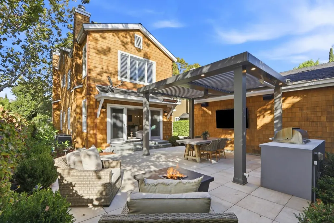
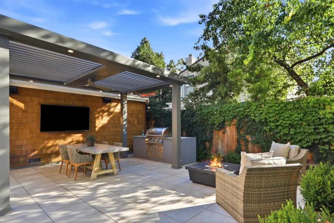
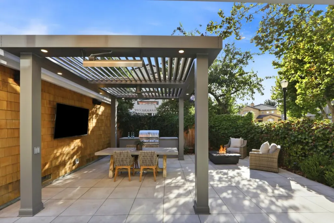
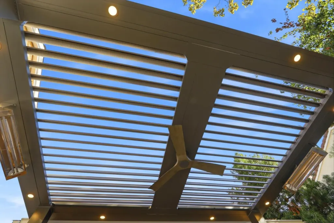
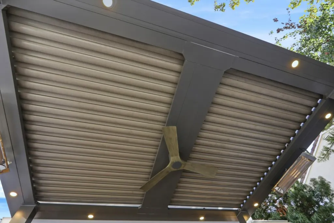
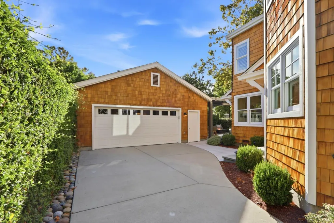
This meticulously crafted Rose Garden home was built in 1996 and reimagined in 2017 with a $500k extensive remodel to enhance an open floor plan. Enter through the magnificent foyer with formal living areas and continue to the large open great room with a double slider to the patio, box-beam ceilings, a fireplace, and custom cabinetry for an AV surround sound system. A true chef's kitchen featuring a 48-inch Wolf gas range with dual ovens, a Pro Sub-Zero glass door fridge, a butler's pantry, a walk-in pantry, a wine fridge, a prep sink, Carrara marble counters, and a 4-person eat-in counter. Seamless indoor/outdoor access to the tiled outdoor living/dining areas equipped with a built-in BBQ, fire pit, heaters, TV, and speakers. Motorized commercial-grade pergola plus exterior fans and lighting for quintessential South Bay living. Spacious primary retreat with a sitting area and a luxurious bathroom. Roof installed in 2026, Dual-zone HVAC, Whole-house fan, Upstairs laundry, Designated drop-zone, Wood floors, Crown molding & Plantation shutters. Easy access to highways, trains, light rail, and the airport. < 6 miles to Apple Park, NVIDIA, and 2 miles to downtown SJ. Blocks to Rose Garden Park, the library, local schools, etc. Close to Valley Fair, Santana Row, and Whole Foods.
| Price History | |
|---|---|
| 9/9/2026 | Listed $2,848,000 |
General Features
| Heating | Heating - 2+ Zones,Central Forced Air |
|---|---|
| Cooling | Central AC,Multi-Zone |
| Utilities | Public Utilities |
| Roof | Shingle,Composition |
| Water | Public |
| Fireplaces | Family Room,Gas Starter,Living Room |
| Number of Garage Spaces | 2 |
| Year Built | 1996 |
| Age | 30 |
| Property Subtype | Single Family Home |
| City Limits (Y/N) | Yes |
| Zoning Text | A-PD |
| Amenities Misc. | High Ceiling |
| Building Type | Detached |
| Incorporated Y/N | Yes |
| County | Santa Clara |
| Property Type | Residential |
| Full Baths | 3 |
| Special Listing Conditions | Not Applicable |
| Status | Active |
| City | San Jose |
| MLS Area | Central San Jose |
| Lot Size Units | Square Feet |
| Listing Agent State License | 01344896 |
| Virtual Tour | https://viewlistingdetails.com/1484-rosecrest-ter-san-jose-ca-95126-Y9H9 |
| Virtual Tour | https://viewlistingdetails.com/1484-rosecrest-ter-san-jose-ca-95126-Y9H9?mls=true |
Interior Features
| Kitchen | Countertop - Marble,Dishwasher,Garbage Disposal,Hood Over Range,Island with Sink,Microwave,Oven Range - Gas,Pantry,Refrigerator,Wine Refrigerator |
|---|---|
| Flooring | Tile,Wood |
| Family Room | Kitchen / Family Room Combo |
| Total Bedrooms | Primary Suite / Retreat,Walk-in Closet |
| Dining Room | Breakfast Bar,Dining Bar,Eat in Kitchen,Formal Dining Room |
| Bathroom | Double Sinks,Tub in Primary Bedroom,Updated Bath,Full on Ground Floor,Primary - Stall Shower(s),Stall Shower - 2+ |
| Living SqFt | 2814 |
| Fireplace Y/N | Yes |
| Laundry Features | In Utility Room,Inside,Upper Floor,Washer / Dryer |
| Total Bedrooms | 4 |
Exterior Features
| Parking Features | Detached Garage |
|---|---|
| Horse Property | No |
| Model Name | The Saratoga |
| Lot Size Area | 5662.00 |
| Maximum Lot Size | 5662.00 |
| Yard/Grounds | Back Yard,Fenced,Balcony / Patio,BBQ Area |
| Sewer/Septic | Sewer - Public |
| Foundation Details | Concrete Perimeter |
| Building Area Total | 2814 |
| Lot Acres | 0.1300 |
Amenities
- Foreclosure
- Views
- Short Sale
- New Construction
- Adult 55+
- Lease To Own
- No HOA Fees
- Furnished
- Primary On Main
- Air Conditioning
- Seller Finance
- Green
- Fixer Upper
- Horse
- Golf
- Fireplace
- Deck
- Garage
- Basement
- Pool
Property vs Single Family Average in 95126
Price
Year Built
Visits
 Last updated: September 24, 2026 6:54 PM UTC Property Information © 2026
  Bay East ©2026. CCAR ©2026. bridgeMLS ©2026. Information Deemed Reliable But Not Guaranteed. This information is being provided by the Bay East MLS, or CCAR MLS, or bridgeMLS. The listings presented here may or may not be listed by the Broker/Agent operating this website. This information is intended for the personal use of consumers and may not be used for any purpose other than to identify prospective properties consumers may be interested in purchasing. Data last updated at September
